Foundations form the literal base of any construction project, transferring structural loads safely into the ground beneath. In Basildon, a town that has seen significant residential and commercial expansion over recent decades, getting the foundation strategy right is not just a regulatory requirement but a practical necessity. From the redevelopment of Basildon town centre to the steady rise of new housing estates, the integrity of every structure hinges on a thorough understanding of soil behaviour and appropriate foundation selection. This category covers the full spectrum of foundation solutions, from traditional shallow footings to advanced pile foundation design, ensuring that every project, regardless of scale, is built on solid ground.
The local geology of Basildon plays a defining role in foundation engineering. Much of the area is underlain by London Clay, a stiff, overconsolidated clay that is notoriously prone to seasonal shrinkage and swelling. This behaviour can exert significant stress on shallow foundations, making ground movement a primary concern for developers. In some parts, particularly towards the Thames corridor, superficial deposits of alluvium, sand, and gravel create variable ground conditions that demand careful site investigation. The presence of made ground in previously developed brownfield sites adds another layer of complexity, often requiring deeper foundation solutions to bypass unstable fill materials and reach competent bearing strata.
UK foundation design is governed by a robust framework of standards, with Eurocode 7 (BS EN 1997) forming the backbone of geotechnical design. This is supported by the UK National Annex, which provides country-specific parameters, and BS 8004 for the design of foundations on problematic soils. The Building Regulations 2010, specifically Approved Document A, outlines structural safety requirements that directly influence foundation depth and type. In Basildon, the local authority’s building control department enforces these standards rigorously, often requiring detailed ground investigation reports and foundation calculations before approving works. Compliance with NHBC Standards is also essential for new homes to secure warranty approval, particularly regarding the depth of foundations in clay soils to avoid the influence of vegetation-induced desiccation.
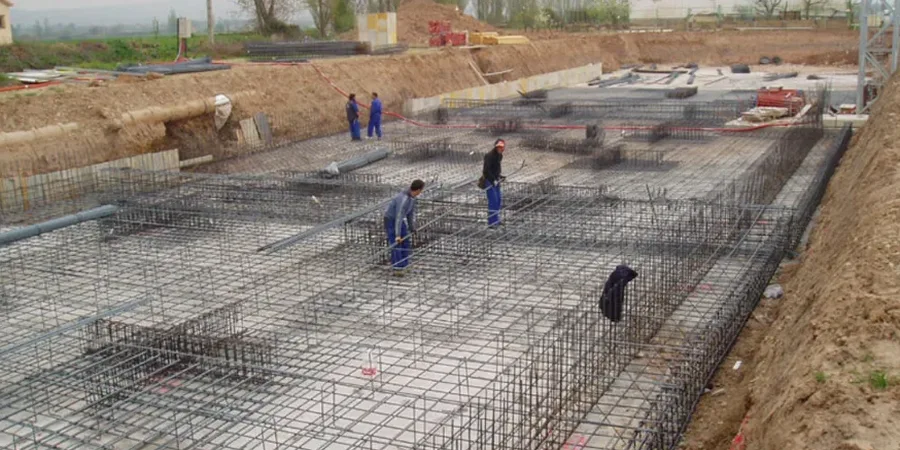
The types of projects requiring specialised foundation engineering in Basildon are diverse. Low-rise residential developments often rely on traditional trench fill or strip footings, but only after a thorough assessment of the clay’s plasticity index and nearby tree influence. For larger commercial blocks, apartment buildings, or structures on marginal land, pile foundation design becomes essential to transfer loads through the unstable surface layers to the stable London Clay or deeper sand and gravel beds. Infrastructure projects, such as road bridges and retaining walls, frequently demand deep foundation solutions to handle lateral loads and prevent settlement. Even extensions and loft conversions can trigger a foundation reassessment if the existing footings are found to be inadequate for the additional load.
Available services
Common questions
What is the most critical factor in choosing a foundation type in Basildon?
The predominant factor is the behaviour of London Clay, which covers much of Basildon. Its high shrink-swell potential means foundation depth must account for moisture content changes caused by nearby vegetation and seasonal weather. A detailed soil investigation to determine the plasticity index and desiccated zone depth is essential before deciding between shallow or deep foundations.
Do I always need a deep foundation for a new build in Basildon?
Not always. Many low-rise structures can use traditional strip or trench fill footings if the bearing capacity of the London Clay is adequate and the foundation depth is below the zone of seasonal moisture fluctuation. However, sites with significant made ground, sloping topography, or large trees nearby often require a piled solution to ensure long-term stability.
What UK regulations specifically govern foundation design?
Foundation design must comply with Eurocode 7 (BS EN 1997) and its UK National Annex, which set the principles for geotechnical design. BS 8004 provides additional guidance for foundations in difficult soils. Building Regulations Approved Document A mandates structural safety, while NHBC Standards Chapter 4.2 is the key benchmark for new residential foundations to secure warranty acceptance.
How does the presence of trees affect foundation requirements in Basildon?
Trees extract significant moisture from clay soils, causing localised shrinkage and potential subsidence. The NHBC provides specific guidance on foundation depths based on tree species, mature height, and distance from the building. In severe cases, where tree influence cannot be fully mitigated by depth alone, a piled foundation with suspended ground beams may be mandated to isolate the structure from soil movement.